Get $1,750 Cash Back
245 FIRST AVENUE, Welland (N. Welland) — listed at $699,999. Earn buyer cashback at closing. No catches, just more money in your pocket.
Welcome to this beautiful, spacious custom built bungalow sitting on a desirable 60 by 204 lot. Open concept layout and a carpet free home provides ample space for a growing family. Separate living room at foyer entrance can be converted to a bedroom as per builder floor plans. The huge family room with vaulted ceiling and skylights for extra sunlight is combined with a good size dining room that is great for entertaining. The updated kitchen has cambria countertops, S/S appliances, a centre island and a breakfast area with extended floor to ceiling cabinetry. This home has it all with some extra highlights such as in ground sprinkler system in front and backyard, a powered shed with open door to the back, a 2 car garage with a drive through/lift door accessible to backyard, a small pond with a waterfall in backyard, a separate entrance leading to the basement, a pergola in the backyard, a 3 season solarium and a cold cellar in the basement. This home offers the potential to create a second dwelling unit with a separate entrance to the basement as well as a 3pc washroom in the basement, a huge rec room with a gas fireplace, 2 bedrooms and an opportunity to create a kitchen and second laundry unit in the basement. The basement also has additional rooms for an office and exercise room. One of the show stoppers of this home is the 3 season solarium that overlooks a huge private backyard surrounded by mature trees. Great for entertaining and gardening. Your oasis awaits! Shingles (2015). (id:60164)
| Room | Level | Dimensions |
|---|---|---|
| Living room | Main level | 2.56 x 4.55 meters |
| Bedroom | Basement | 6.11 x 4.8 meters |
| Recreational, Games room | Basement | 8.23 x 4.57 meters |
| Exercise room | Basement | 2.59 x 4.55 meters |
| Bedroom 2 | Main level | 3.66 x 3.33 meters |
| Office | Basement | 3.04 x 1.82 meters |
| Laundry room | Main level | 2.62 x 1.46 meters |
| Primary Bedroom | Main level | 4.09 x 3.67 meters |
| Great room | Main level | 8.33 x 4.56 meters |
| Dining room | Main level | 3.3 x 3.35 meters |
| Kitchen | Main level | 3.3 x 4.03 meters |
| Eating area | Main level | 3.45 x 3.23 meters |
| Solarium | Main level | 5.45 x 4.72 meters |
| Bedroom | Basement | 3.45 x 3.23 meters |
Is 245 FIRST AVENUE a good fit for a growing family?+
With 4 bedrooms and 3 bathrooms, there's room for kids plus a guest room or home office.
What are the ongoing costs beyond the mortgage?+
Budget for annual property taxes of $7,153.55, heating is forced air, natural gas. Always verify the latest figures with your agent before making an offer — these change yearly.
Is there air conditioning?+
Yes — central air conditioning cooling is in place.
How is the home heated? Is it efficient?+
Heating is forced air, natural gas. Gas heating is generally the most cost-efficient option in Ontario winters.
Does it have a basement, and is it finished?+
Yes — Finished, Separate entrance, N/A, N/A. A finished basement adds meaningful living space beyond the listed square footage.
What's the parking situation?+
This property includes 8 spaces — Attached Garage, Garage.
Ask About This Property
Nearby Places
Searching nearby places…
Benchmark price · Updated 2026-09
Year over year
Past 10 years
Similar listings
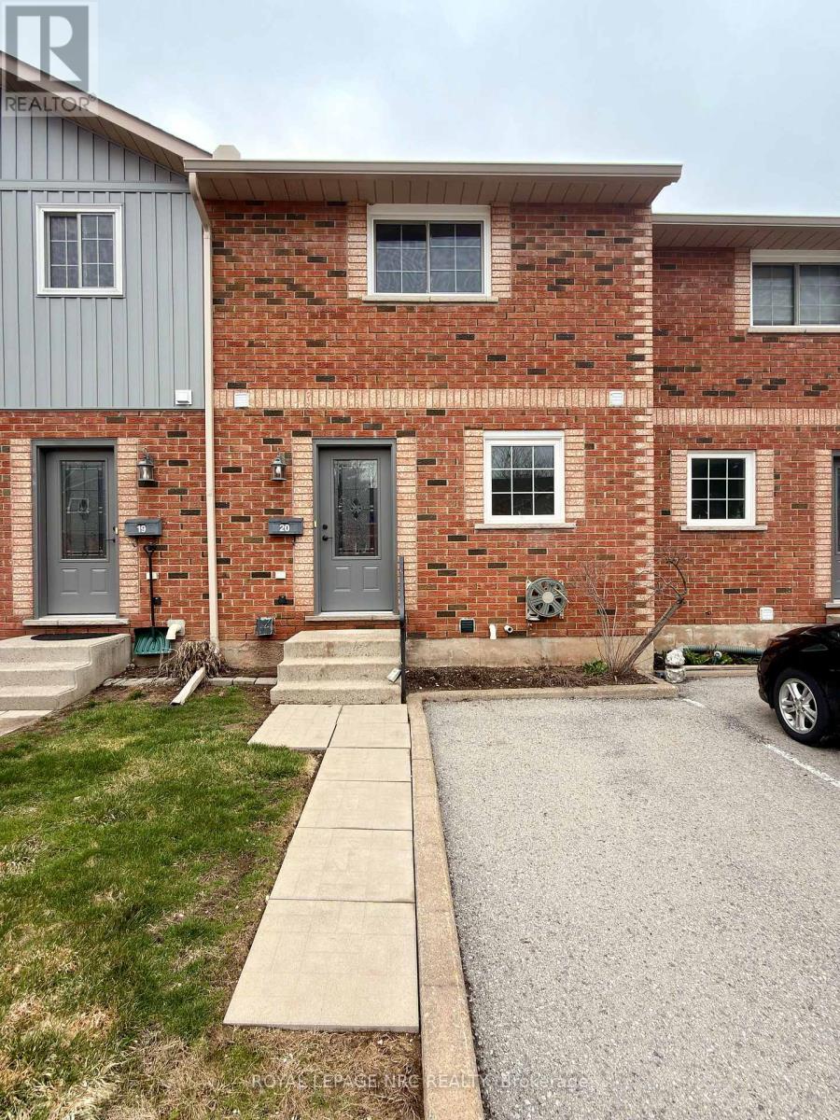
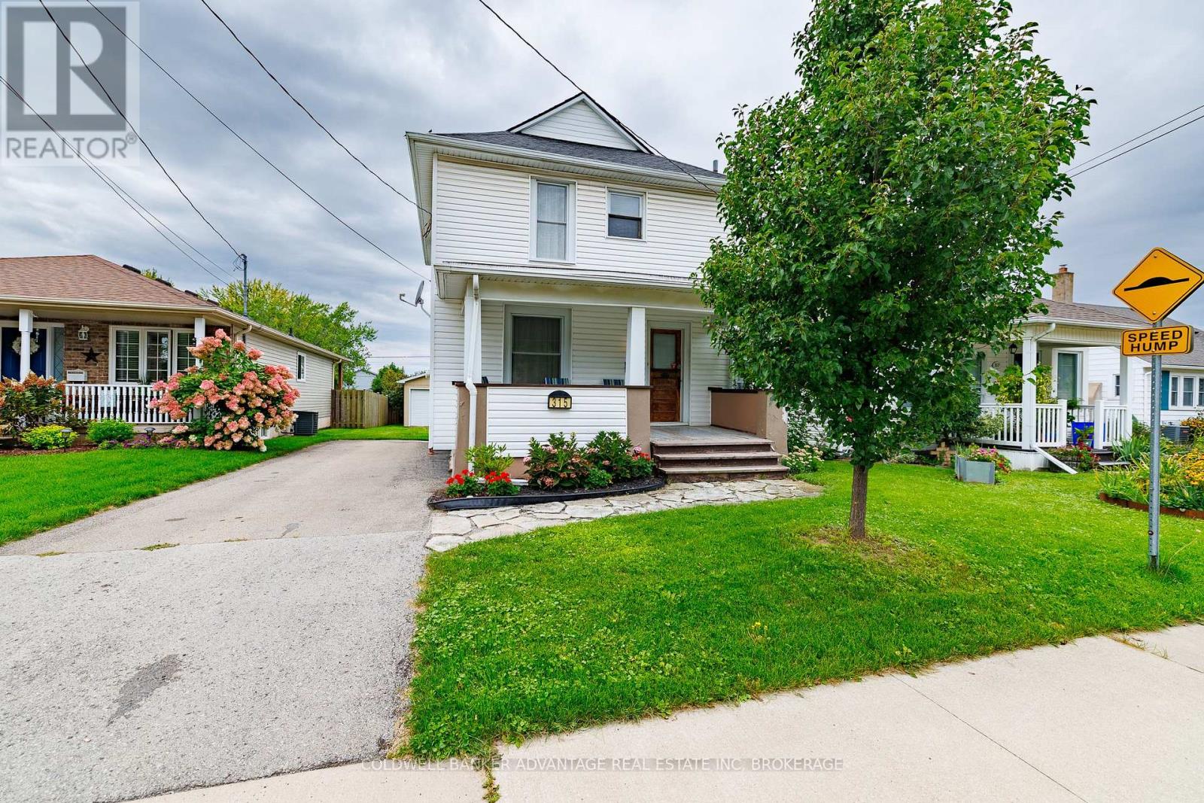
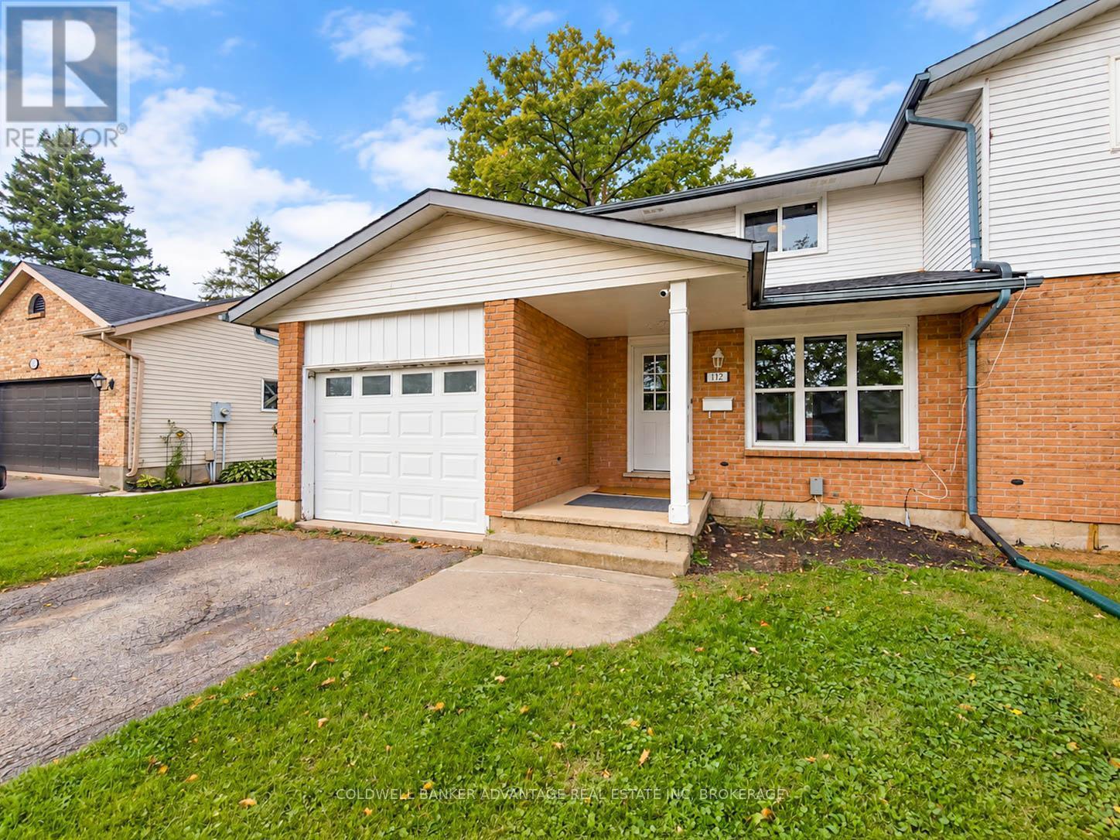
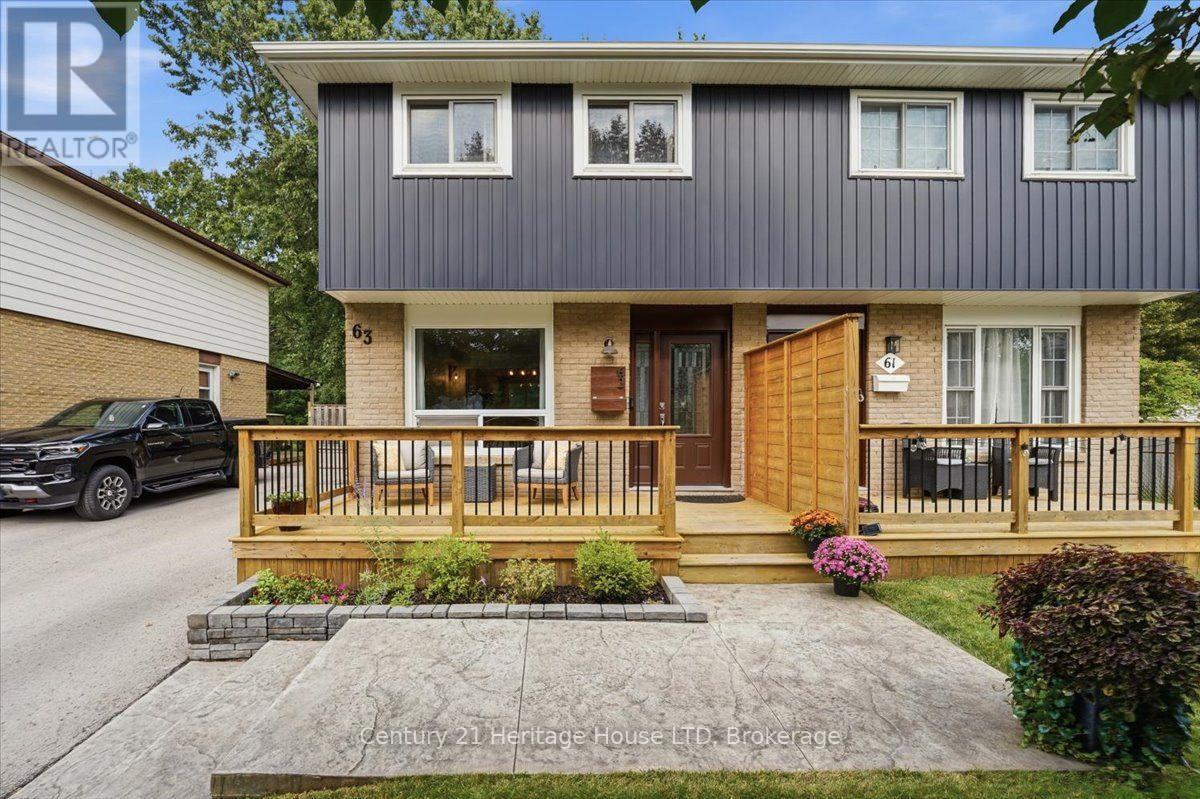
 For Sale18 days16
 For Sale178 days15
 For Sale173 days27
 For Sale32 days11

The listing data above is provided under copyright by the Canadian Real Estate Association. While the information is considered reliable, its accuracy is not guaranteed by the Canadian Real Estate Association or getsetsold.ca. Neither getsetsold.ca nor its affiliates make any representations or warranties, express or implied, regarding the accuracy or completeness of the information presented here.